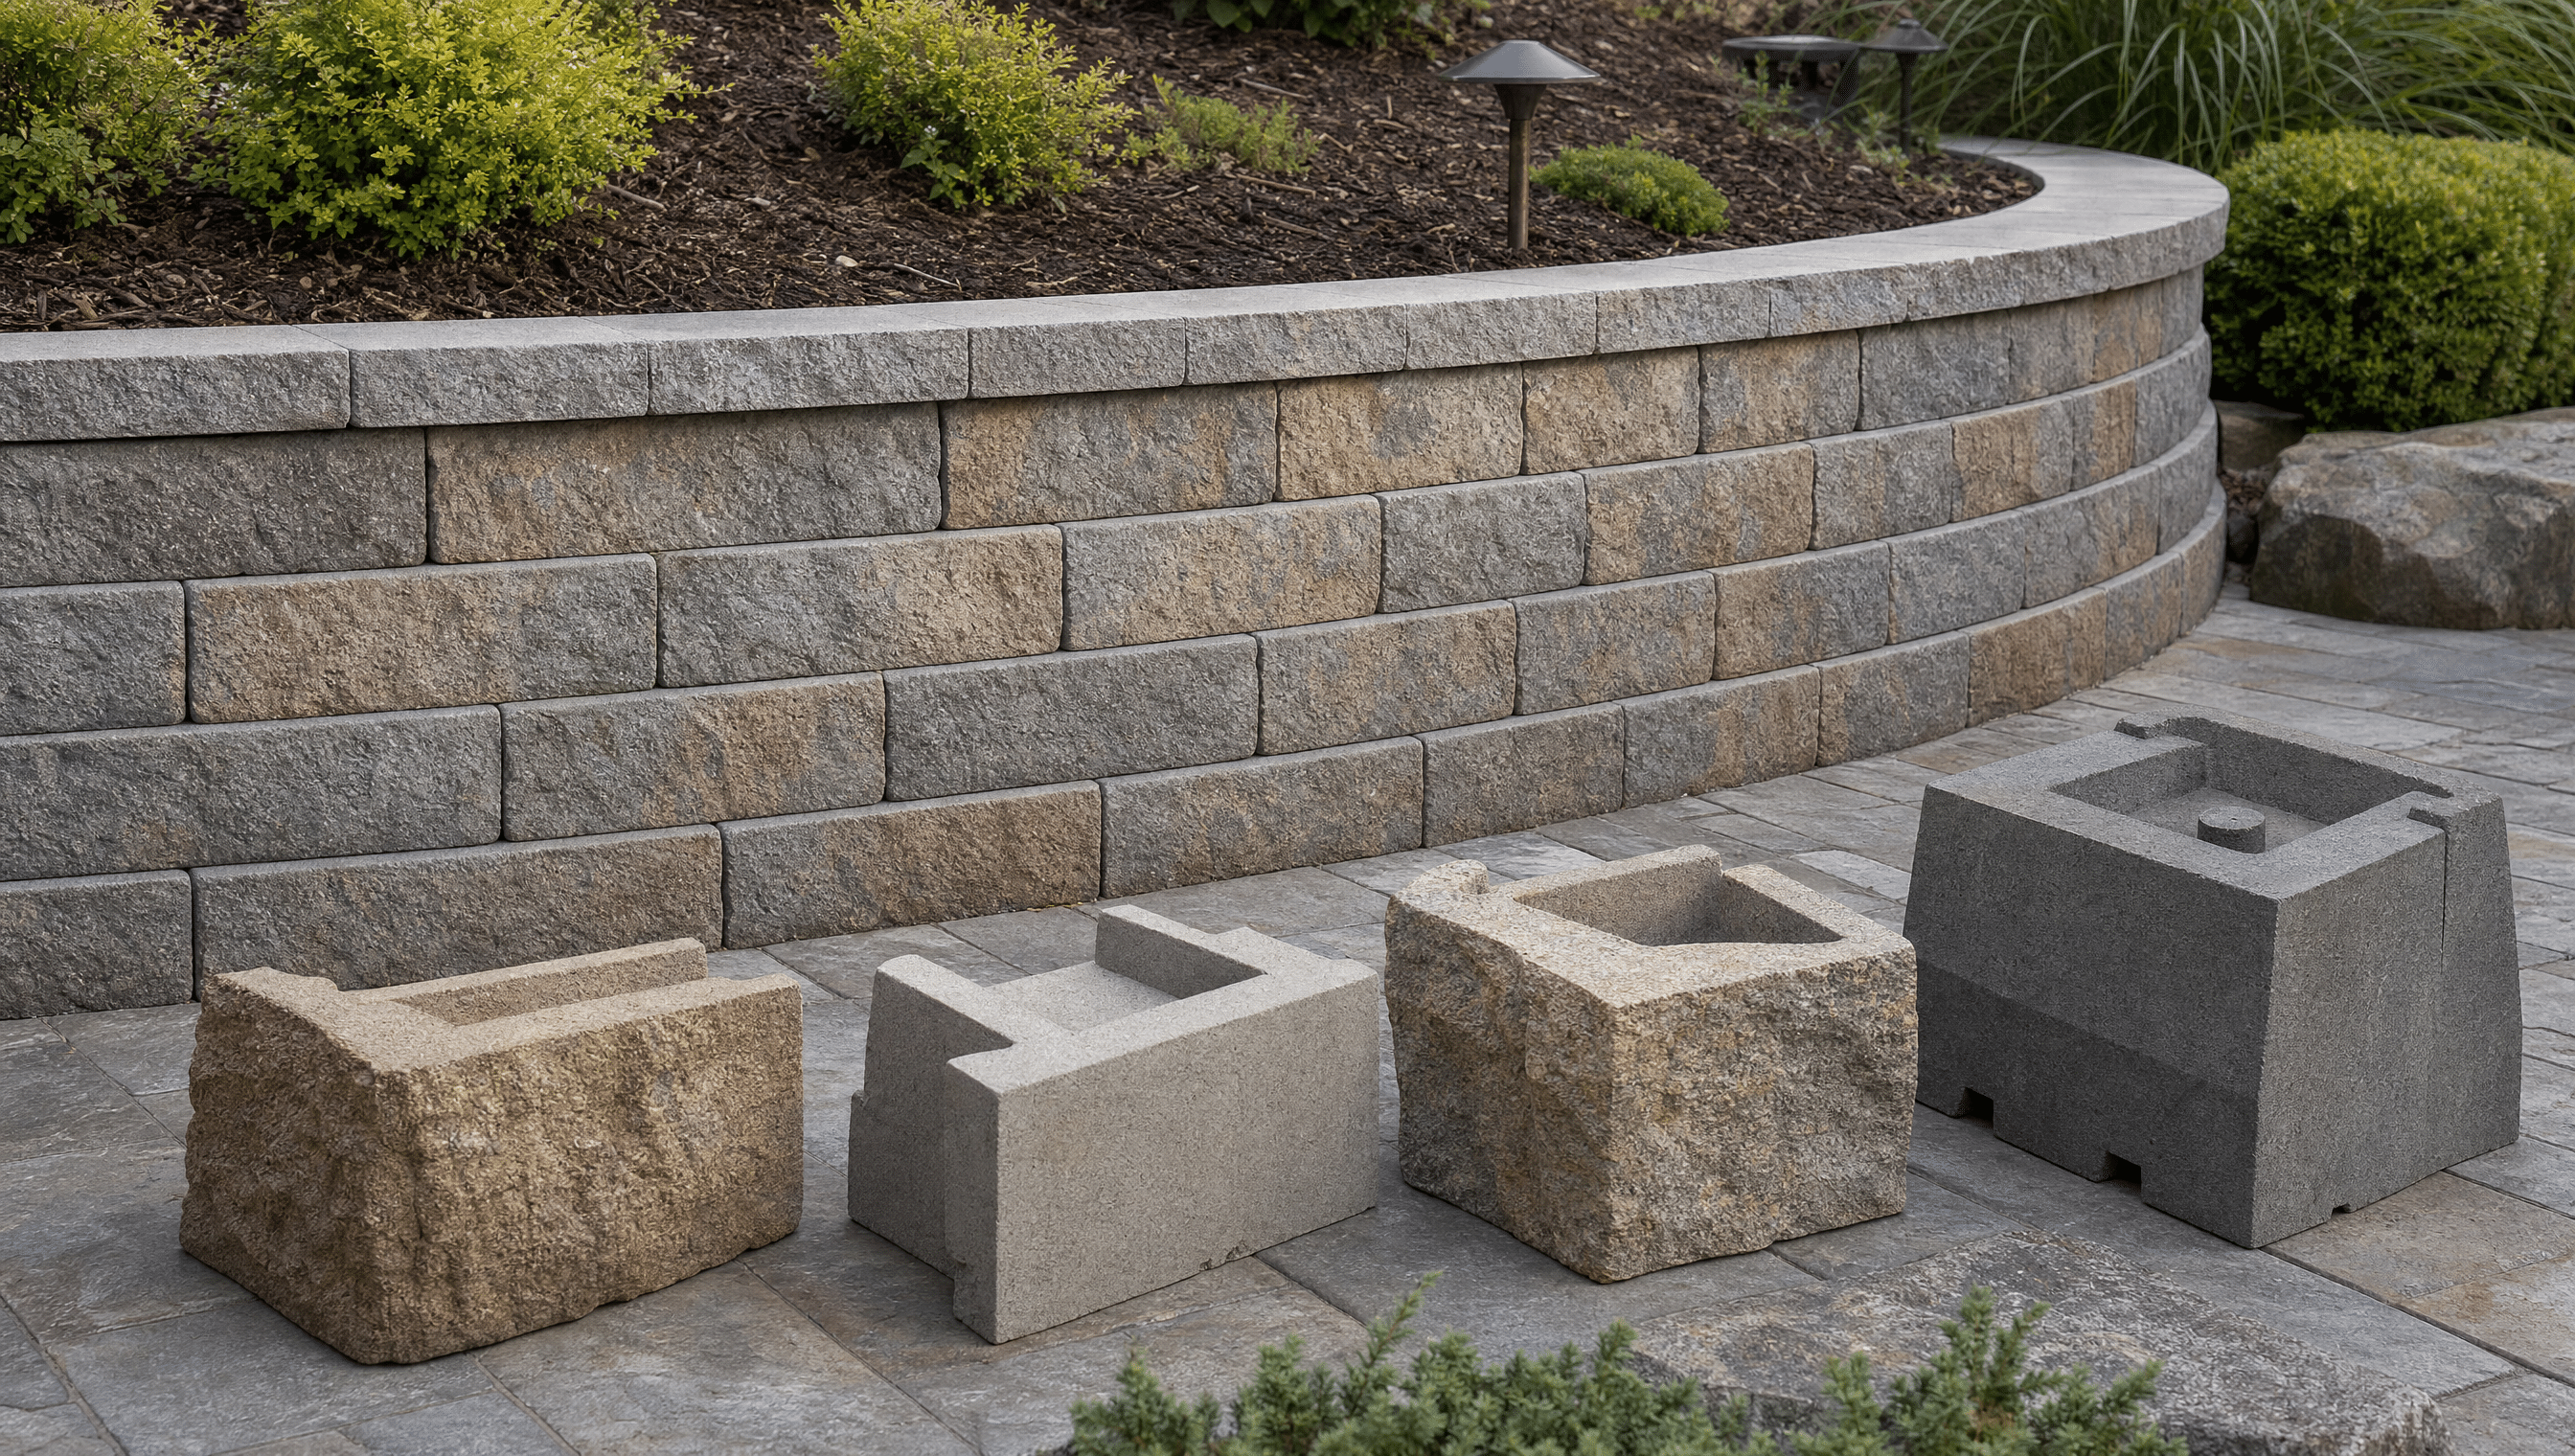



Retaining wall blocks vary in size, connection method, face texture, color, and the wall systems they support. The right choice is not simply the most attractive sample. It must fit the wall geometry, grade change, drainage plan, site access, and any engineering requirements.
Start with the wall’s job
Define what the wall retains and what sits above or below it. A low garden terrace, a wall beside a patio, and a wall supporting a driveway do not present the same conditions. Height, slope, soil, groundwater, nearby structures, property lines, and loads all influence the design.
| Block characteristic | What it changes | Question to ask |
|---|---|---|
| Unit size and weight | Handling, wall scale, curves, and construction access | Does the unit fit the wall geometry and equipment access? |
| Connection system | Course alignment and setback | How does the selected system create its intended batter? |
| Face texture | Visual scale, shadow, and compatibility with nearby hardscape | Does it suit the home and patio without looking overly busy? |
| Corner and cap options | Ends, steps, columns, curves, and finished top | Does the product family include the required details? |
| System capability | Whether reinforced-soil construction is supported | Is this unit intended for the proposed wall and design? |
Common visual categories
Split-face block
Split-face units have a rough, rock-like surface that creates strong shadow and texture. They can work well where a substantial wall should read as a prominent landscape feature. The scale and color variation should be reviewed across several units, not one sample.
Smooth or lightly textured block
Smoother units create cleaner lines and can coordinate with contemporary patios and architecture. Consistent installation becomes visually important because joints and alignment are more apparent.
Tumbled or weathered-look block
Weathered edges can complement traditional New England landscapes. The intentionally varied appearance should still be installed within the selected system’s structural details.
Natural-stone-look systems
Manufactured units can imitate layered or irregular stone while retaining modular construction. Review repetition, corner pieces, and cap options so the completed wall looks intentional from all visible sides.
The hidden system matters more than the face
A durable retaining wall depends on excavation, subgrade, compacted aggregate base, correctly placed first course, drainage stone, suitable backfill, and finished grading. Taller or loaded walls may need geogrid reinforcement and engineered design.
Drainage should explain both water behind the wall and surface runoff above it. A drainpipe is useful only as part of a complete path with a suitable outlet.
Coordinate wall block with the surrounding project
A wall often meets steps, a walkway, patio, driveway, fence, lawn, or planting bed. Select the block with those transitions in mind. Caps should fit seat-wall or safety expectations where applicable, and end conditions should not expose unfinished unit backs.
For projects combining patios and walls, compare paver and wall samples outdoors. Similar colors can clash if their undertones differ; intentional contrast is often easier to control than an almost-match.
Questions before final material selection
- What loads and slopes affect the wall?
- Does the chosen system support the required wall design?
- How will the base, drainage, and backfill be built?
- Are geogrid, engineering, survey, or permits needed?
- Can equipment and materials reach the site?
- Which corner, step, and cap units are available?
- How will the wall meet adjacent patios, walks, and planting?
- Where will collected water discharge?
MAS Landscaping provides retaining wall installation in Saugus and surrounding Massachusetts communities. A site review can narrow the block choices to systems that fit the actual grade, drainage, access, and design.