




Why Proper Design is the Foundation of a Safe Retaining Wall
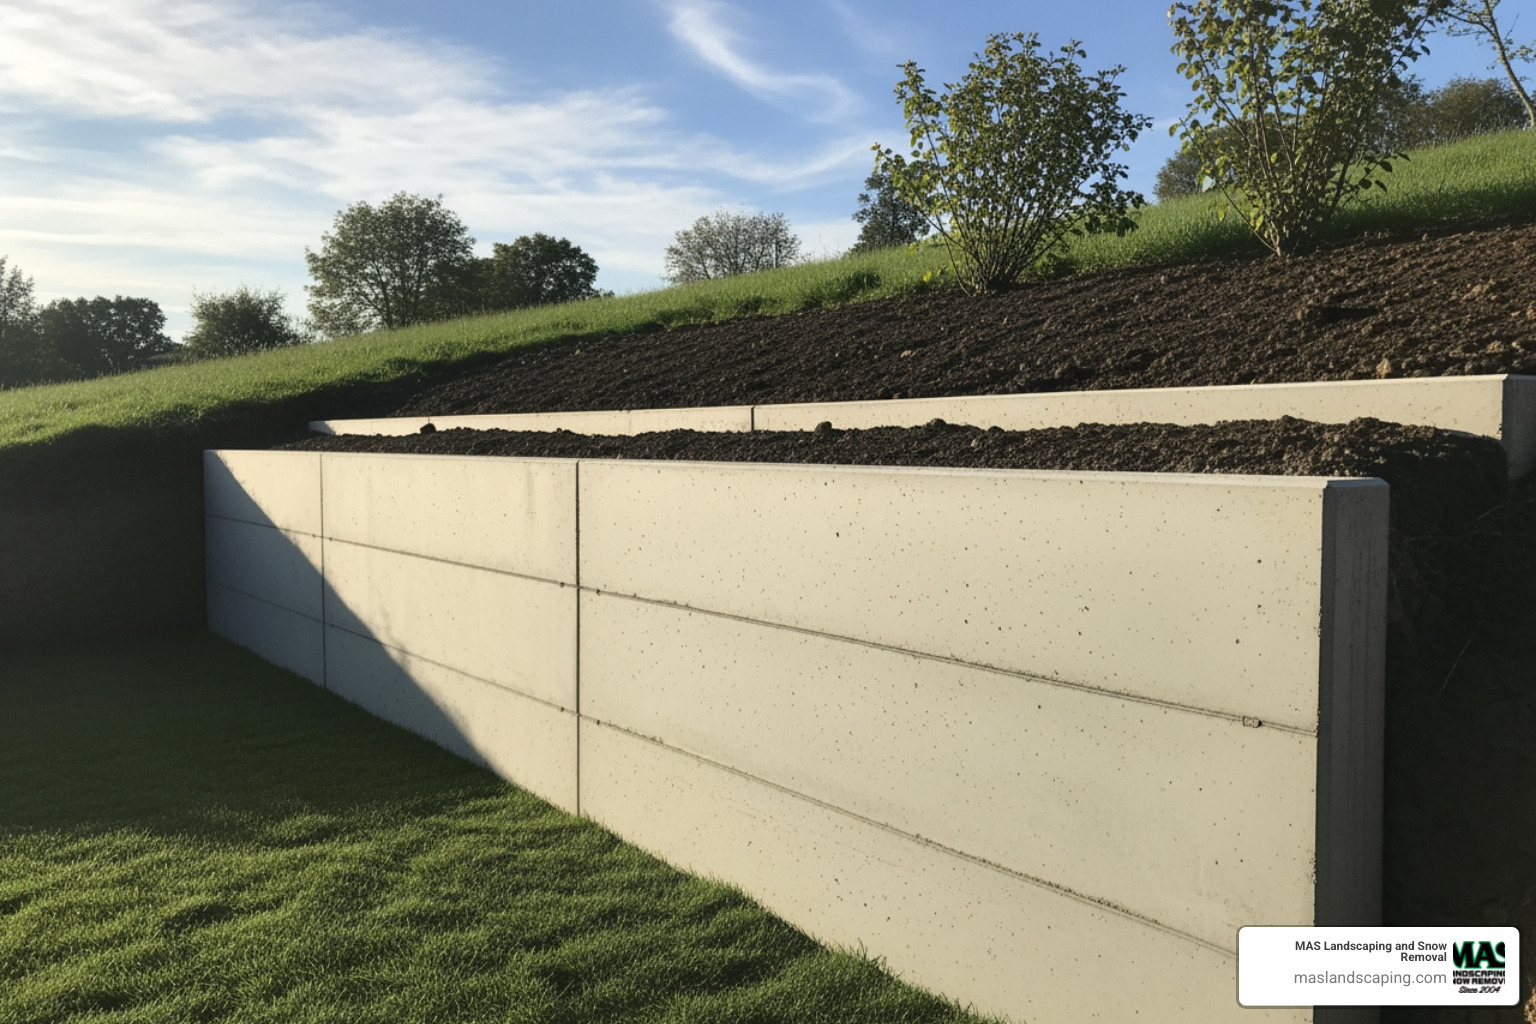
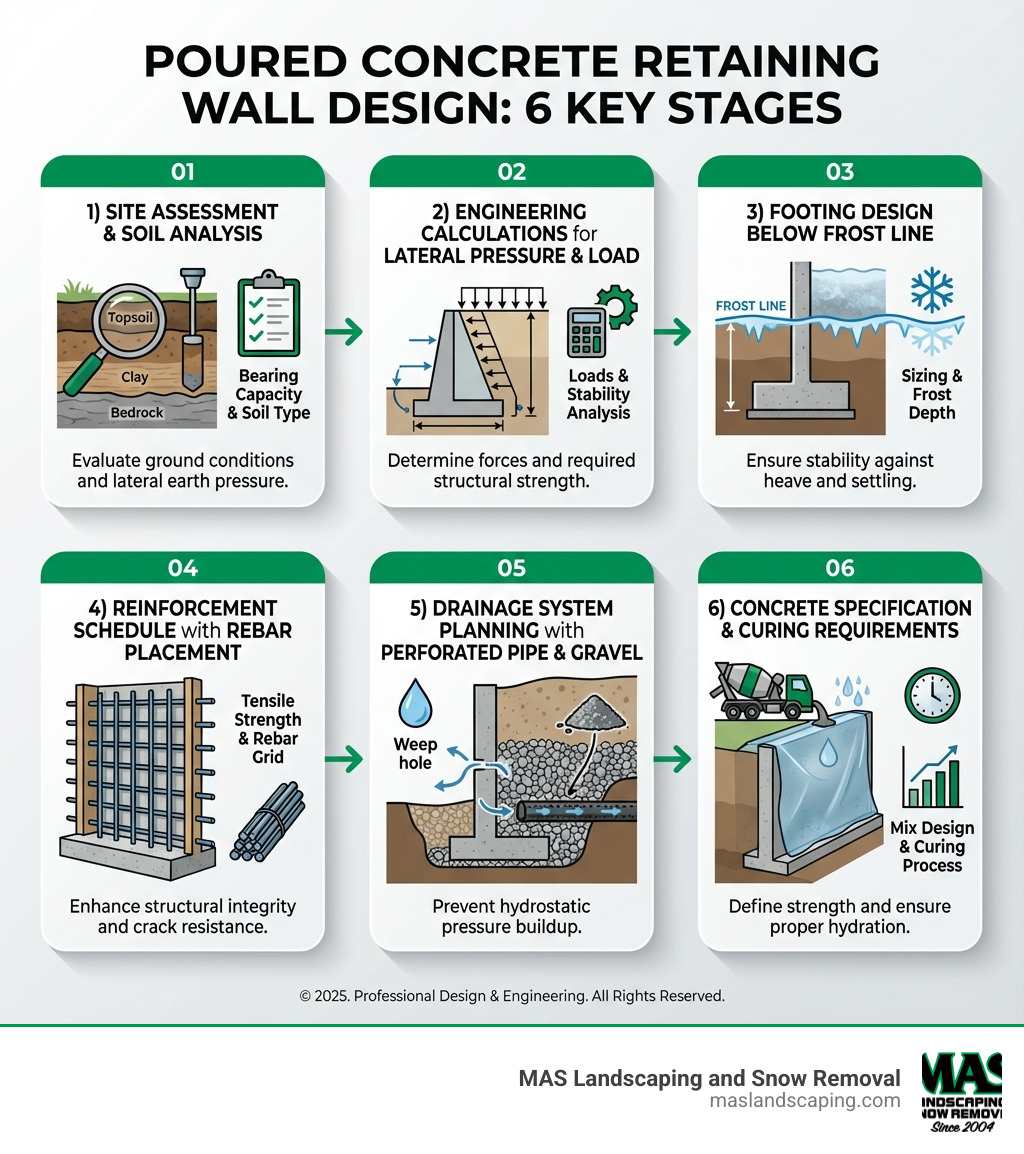
Poured concrete retaining wall design is the engineering process for a wall that can safely hold back soil and withstand lateral earth pressure. Without it, catastrophic failure is a risk. Key design elements include:
- Footing depth and width: Must extend below the frost line and be sized for wall height.
- Steel reinforcement: Rebar placement provides critical tensile strength.
- Drainage system: Perforated pipe, gravel, and weep holes eliminate water pressure.
- Wall thickness: Generally 8 inches for walls up to 4 feet; 10-12 inches for taller walls.
- Soil analysis: Determines lateral earth pressure and soil bearing capacity.
- Professional engineering: Required by most states for walls over 4 feet tall.
Unlike block walls that can be patched, a failed poured concrete wall often requires complete replacement, making proper design essential. A poorly designed wall can collapse under pressure from soil, water, and frost. For this reason, building codes often require walls over four feet to be designed by a licensed professional engineer to ensure safety.
For homeowners in the Greater Boston area, where freeze-thaw cycles add complexity, understanding design fundamentals helps in recognizing quality work. Decisions made during the design phase determine whether a wall lasts for generations or fails within years.
Understanding the Anatomy of a Poured Concrete Wall
A poured concrete retaining wall provides lateral support to soil, preventing collapse and creating usable, level spaces. Understanding its core components is key to appreciating its strength.
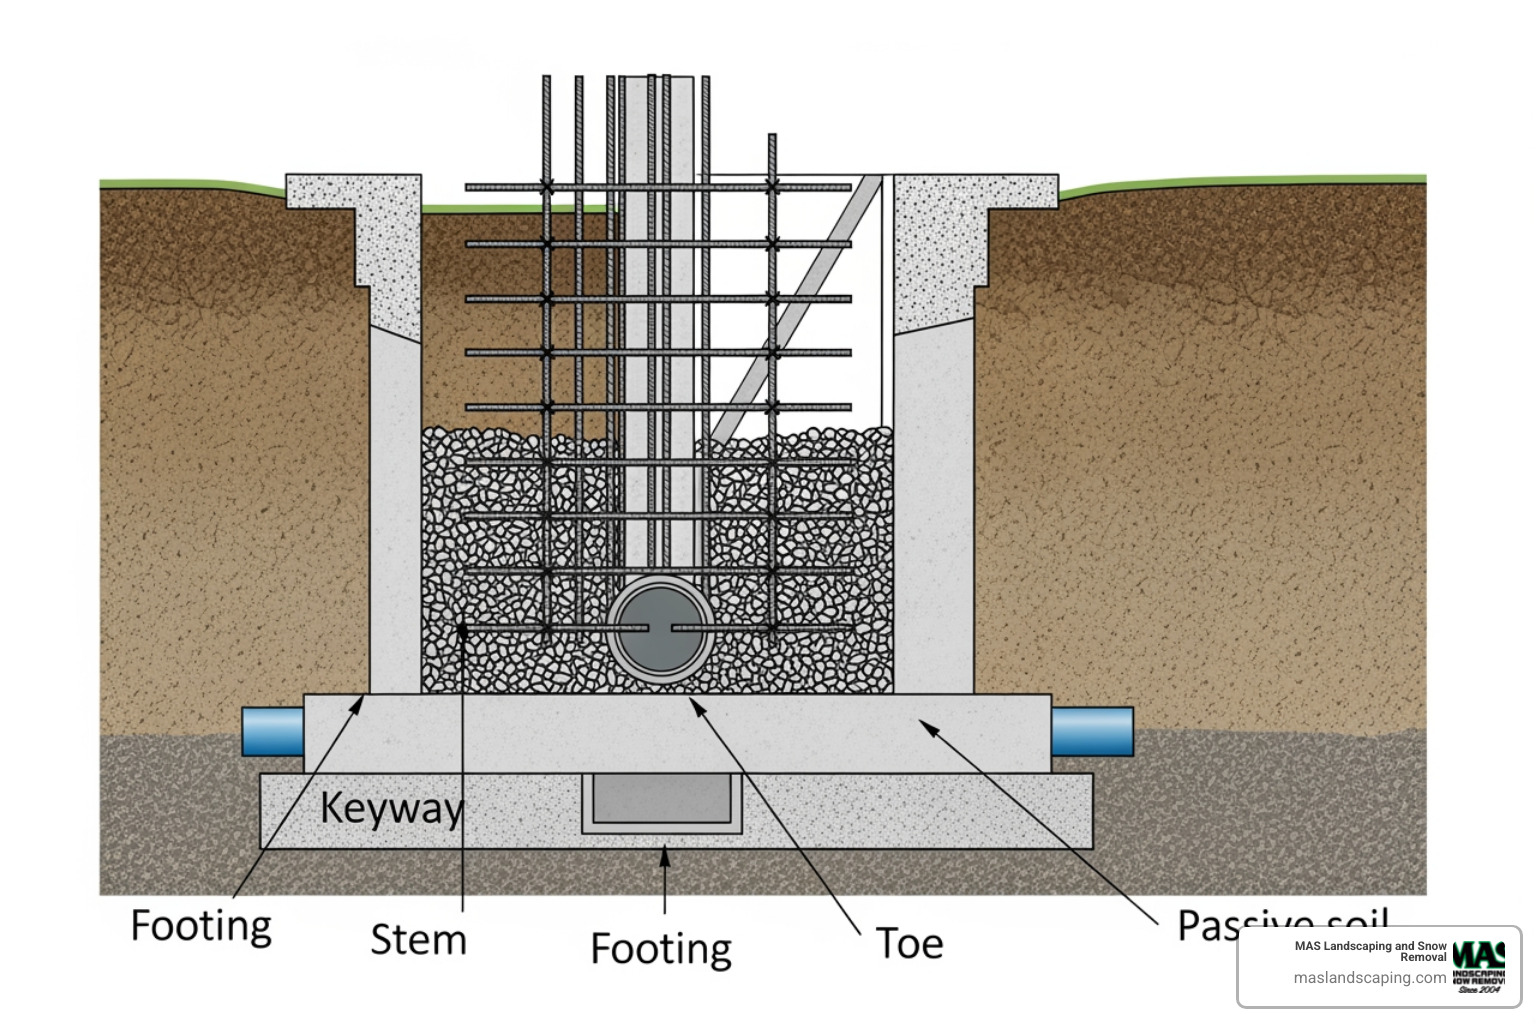
The Foundation: Footings and Keys
The footing is the most critical part of a retaining wall. This wide, horizontal base distributes the wall’s weight and soil pressure, anchoring it against two primary forces:
- Resisting sliding: The footing’s width and friction with the soil prevent the wall from sliding forward.
- Resisting overturning: The weight of the footing and the soil on its “heel” counteracts the force pushing against the wall.
A keyway, a projection extending from the footing into the subsoil, is often added to increase resistance to sliding.
In areas like Saugus, MA, the footing must extend below the frost line to prevent ground freeze-thaw cycles from causing the wall to heave and fail. The footing’s pressure must also not exceed the soil’s bearing capacity, which is determined by a soil analysis. This ensures the wall remains stable. For a deeper dive, explore the critical aspects of footings and reinforcement for poured concrete retaining walls.
The Structure: Stem and Reinforcement
The stem is the vertical, visible part of the wall. Unlike block walls, it forms a monolithic structure—a single piece of concrete. This eliminates joints, which are potential weak points, offering superior strength.
Steel reinforcement (rebar) is embedded within the concrete to resist tensile (pulling) forces from the soil. Concrete is strong in compression but weak in tension; rebar provides the needed tensile strength to create a robust structure.
Engineers calculate the placement, size, and spacing of the rebar based on wall height, soil type, and anticipated loads. This steel network ensures the wall can withstand lateral earth pressure without failing. For more insights into how these elements contribute to your outdoor spaces, learn about hardscape and design.
Critical Poured Concrete Retaining Wall Design Considerations
Designing a poured concrete retaining wall involves complex engineering, site conditions, and local regulations. Overlooking these can lead to costly failures. The primary forces to account for are lateral earth pressure, hydrostatic pressure, and surcharge loads, all influenced by soil type and local building codes.
Key Factors in Poured Concrete Retaining Wall Design
A successful project starts with a thorough soil analysis. Understanding the soil’s properties (friction angle, cohesion, unit weight) is crucial, as they determine the lateral earth pressure it will exert on the wall. Higher walls and denser soil mean greater pressure.
Surcharge loads are additional loads behind the wall, like a driveway or patio. These add weight and increase lateral pressure, as does a sloped backfill. We factor in all surcharge loads and the slope angle to ensure the wall is designed safely.
Adherence to local building codes is mandatory. In Massachusetts, walls over four feet tall typically require a licensed professional engineer’s design. This legal requirement ensures safety and structural integrity. Our commitment to compliance with safety standards, such as those outlined in the International Building Code ensures your wall is built to last.
The Role of Drainage in Wall Longevity
Even the strongest wall will fail without proper drainage. Water is the biggest enemy of retaining walls, making effective drainage essential for longevity.
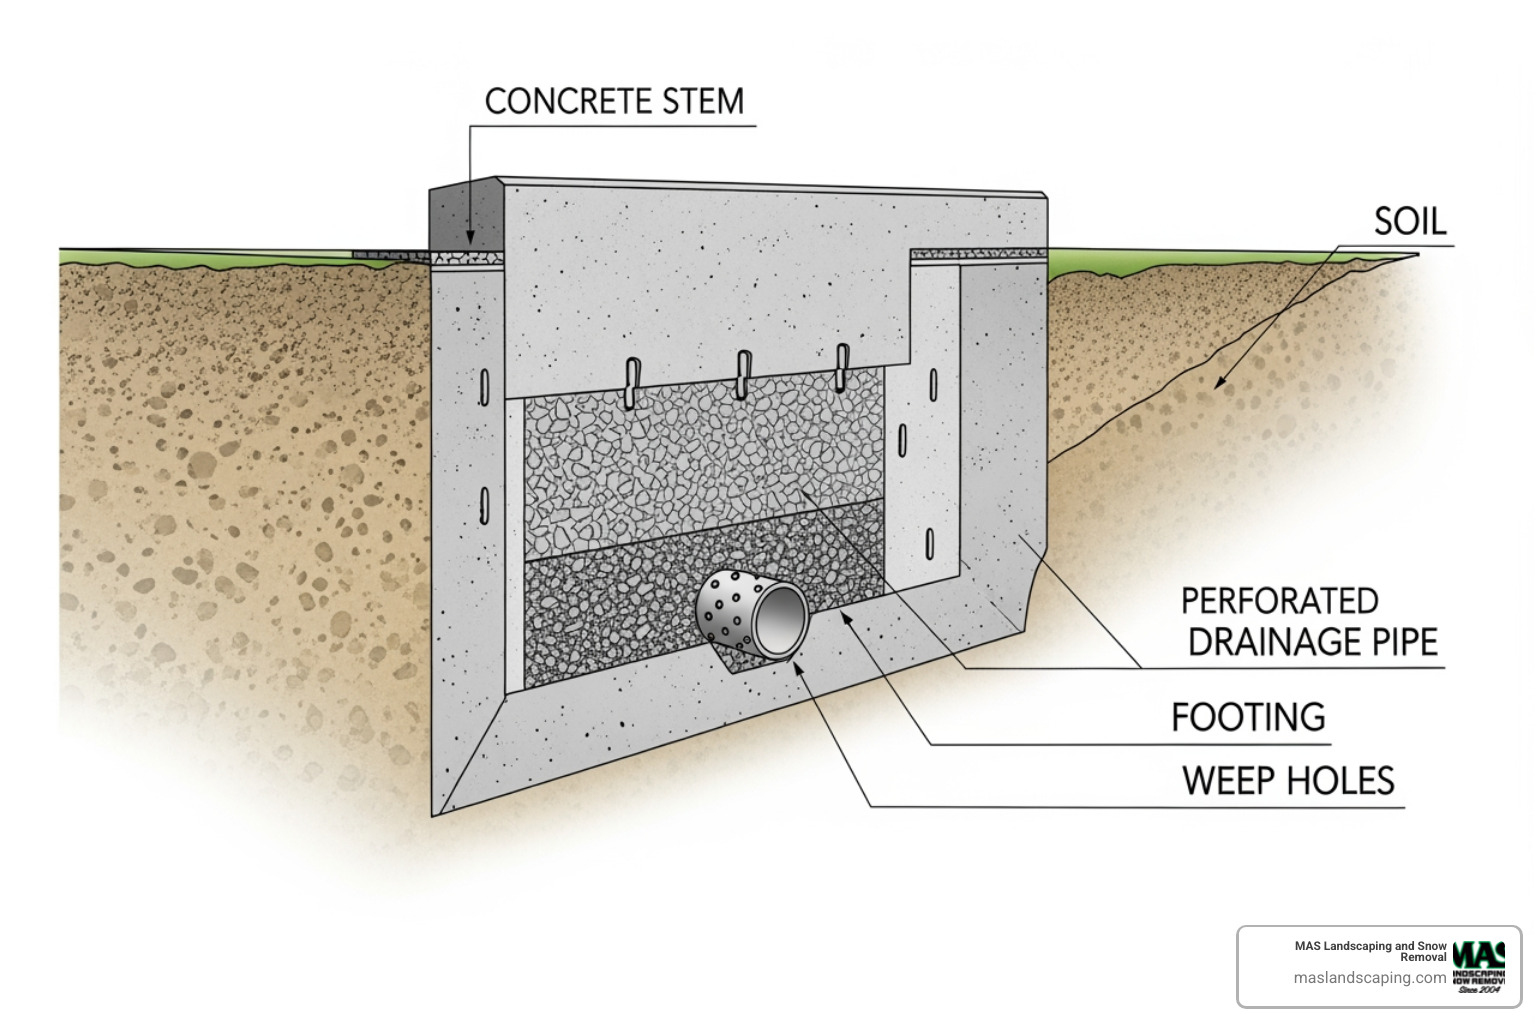
The main concern is hydrostatic pressure. Accumulated water creates immense pressure that can exceed the wall’s design capacity, leading to failure. In our region, trapped water can also freeze and expand (frost heave), causing more damage.
To combat this, a robust drainage system is essential:
- Weep holes: Small openings at the wall’s base that allow water to escape, typically spaced every 5-10 feet.
- Perforated drain pipe: A pipe with holes, wrapped in fabric, is placed behind the wall to collect and divert water.
- Gravel backfill: Clean, granular material like gravel is used as backfill to allow water to drain freely to the pipe.
- Geotextile fabric: Placed between gravel and native soil to prevent the drainage system from clogging.
These drainage components effectively manage water, prevent hydrostatic pressure, and significantly extend the wall’s life.
Poured Concrete vs. Other Materials: A Comparative Look
It’s helpful to compare poured concrete retaining wall design with other options like CMU block or timber. Poured concrete’s main advantage is its monolithic strength, which eliminates the failure points common in segmented systems.
| Feature | Poured Concrete Retaining Wall | CMU/Block Wall | Timber Wall |
|---|---|---|---|
| Durability | Excellent (monolithic, long-lasting) | Very Good (durable, but mortar joints can be weak points) | Fair (prone to rot, insect damage, shorter lifespan) |
| Strength | Superior (reinforced, rigid) | Good (depends on reinforcement and mortar quality) | Moderate (limited by timber strength and connections) |
| Cost | Higher initial cost (due to forms, labor) | Moderate (materials less expensive, but still labor-intensive) | Lower initial cost (least expensive) |
| Design Flexibility | Excellent (custom shapes, curves, finishes) | Good (can be curved, but less seamless than poured concrete) | Limited (straight lines, rustic look) |
| Installation Complexity | High (formwork, rebar, pouring, curing) | Moderate (stacking blocks, mortar, reinforcement) | Moderate (cutting, fastening, drainage) |
Advantages of Poured Concrete
Poured concrete walls offer distinct advantages for demanding applications:
- Superior Strength: Its monolithic nature makes it inherently stronger than block walls, which have weak points at mortar joints.
- Durability: A well-built poured concrete wall can last over 75 years, offering excellent resilience against weather, pests, and rot.
- Design Flexibility: Poured concrete allows for unparalleled customization with curves, angles, and integrated features. You can even explore decorative retaining wall options.
- Seamless Finish: It provides a smooth, uniform surface for a clean, modern aesthetic.
- Water Resistance: Its lack of joints offers excellent water resistance when properly waterproofed.
Disadvantages and Alternatives
Consider these factors before choosing poured concrete:
- Higher Initial Cost: The upfront cost is typically higher due to labor-intensive formwork, rebar placement, and specialized equipment.
- Requires Skilled Labor: Experienced professionals are essential for the precision required. Errors can lead to issues that are hard to fix.
- Repair Difficulty: Significant cracks or failures are very difficult to repair, often requiring complete reconstruction.
Alternatives include CMU/Block walls, which are built from stacked blocks and are easier to repair, and Timber walls, a cost-effective option for lower walls but with a much shorter lifespan. You can explore concrete retaining wall blocks or learn how to build a retaining wall with landscape timbers.
The choice of material depends on your budget, aesthetic preferences, and project scale. For robust, long-lasting, and highly customized solutions, poured concrete remains a top-tier choice.
The Construction Process: From Blueprint to Reality
Building a poured concrete retaining wall is a precise, multi-stage process where each step is critical for the wall’s integrity and longevity. Our team at MAS Landscaping manages this complex construction in areas like Malden and Medford, ensuring every detail aligns with the blueprint. It’s wise to find a professional retaining wall company that understands these nuances.
Step 1: Excavation and Footing Preparation
The first step is meticulous excavation for the footing, ensuring the trench is dug to spec and extends below the local frost line. The base is then carefully leveled and a compacted gravel base is added for stability and drainage. Finally, the footing rebar is installed as a rigid cage to provide tensile strength and prevent cracking.
Step 2: Building Forms and Placing Steel
Next, we build the formwork—temporary molds that hold the wet concrete. This skilled task requires perfectly aligned, strong forms to prevent bulging. As forms are erected, vertical and horizontal rebar are tied into the footing rebar, creating a continuous steel cage. Proper spacing and cover are critical to protect the rebar from corrosion. For walls under four feet, we often use a specialized tie system for speed and precision, which helps maintain form integrity during the pour.
Step 3: Pouring, Curing, and Finishing
The engineer-specified concrete mix is then poured into the forms. We vibrate the concrete to remove air pockets, ensuring a strong, dense wall. After pouring, the concrete undergoes a curing process, a chemical reaction vital for reaching full strength (7-28 days). We keep the concrete moist to prevent cracking. Once cured enough, we begin form removal, revealing the finished wall. Finally, the area is backfilled and compacted in layers, installing the drainage system. Heavy equipment is kept at a safe distance to avoid stressing the new wall.
Common Causes of Retaining Wall Failure
While a properly built poured concrete retaining wall is durable, several factors can lead to failure. Understanding these pitfalls is key to prevention.
How to Prevent Catastrophic Failure
Preventing failure requires understanding the forces at play and paying attention to detail. Common causes include:
- Poor design: This is the most common cause. A wall not engineered for the site’s specific soil, pressure, and loads will fail. This includes issues like inadequate footing size or incorrect rebar placement.
- Inadequate drainage: Without a proper drainage system, hydrostatic pressure builds up, pushing the wall over. This is a common failure cause in the Greater Boston area due to heavy rain and freeze-thaw cycles.
- Insufficient reinforcement: If the rebar is too small, spaced too far apart, or placed incorrectly, the wall will lack the tensile strength to resist pressure and will crack.
- Frost heave: In cold climates, freezing soil can expand and exert immense pressure. If the footing isn’t below the frost line, this can lift and shift the wall.
- Overloading: Placing excessive weight (surcharge) behind the wall that wasn’t part of the original design can cause it to collapse.
To prevent these failures, we emphasize:
- Proper engineering: Consulting a licensed professional engineer is non-negotiable for walls over four feet high.
- Managing water: Meticulous drainage system installation is critical.
- Using correct backfill: Always use free-draining granular material, not native soil.
- Respecting concrete cure times: Allow the concrete to reach its designed strength before backfilling.
- Avoiding excessive surcharge: Be mindful of what you place near the top of the wall.
Understanding why concrete retaining walls may fail is the first step towards building one that lasts.
Frequently Asked Questions about Poured Concrete Walls
Here are answers to common questions we receive from homeowners in Everett, Saugus, and surrounding communities.
How thick should a poured concrete retaining wall be?
Wall thickness is a critical design element related to its height and the forces it must withstand. While an engineer will determine the precise thickness, some general guidelines are:
- For walls up to 4 feet high: A thickness of at least 8 inches is typical.
- For walls 4 to 8 feet high: The wall will likely be 10 to 12 inches thick.
For walls over 8 feet, a licensed engineer is essential. Local codes, soil conditions, and surcharge loads also influence the final design, which includes both concrete thickness and steel reinforcement.
What factors influence the cost of a poured concrete retaining wall?
The cost of a poured concrete retaining wall varies based on several factors:
- Wall height and length: Taller, longer walls require more materials and labor.
- Site accessibility: Difficult access for heavy equipment can increase costs.
- Soil conditions: Poor soil may require more extensive excavation or specialized footings.
- Reinforcement needs: Taller walls or heavier loads require more steel rebar.
- Decorative finishes: Stamped patterns, colors, and other treatments add to the cost.
Please note: The average cost for a poured concrete retaining wall can range from $35 to over $150 per square foot. This is a wide national average based on internet data; the final price depends on project complexity and local factors. For an accurate quote, consult a professional. Learn more about the cost for a concrete retaining wall.
What are the aesthetic options for a poured concrete retaining wall design?
Poured concrete is aesthetically versatile and can be finished in many ways:
- Smooth finish: Offers a clean, modern look.
- Stamped patterns: Mats pressed into wet concrete can mimic stone, brick, or wood.
- Board-formed concrete texture: Uses wood formwork to leave a wood grain impression. See examples of board-formed concrete texture.
- Integral color: Pigments added to the mix create a consistent, fade-resistant color.
- Stains and dyes: Applied after curing for a wide range of colors.
- Exposed aggregate: The top layer of cement is washed away to reveal decorative stones.
Decorative systems can also reproduce the look of deep relief stone or masonry. See examples of decorative concrete walls.
Conclusion
Poured concrete retaining wall design combines robust engineering with aesthetic versatility. We’ve covered the critical components, from the footing to the reinforced stem, that create a monolithic structure. We’ve also reviewed key design considerations like earth pressure, hydrostatic pressure, and the essential role of drainage.
While other materials exist, poured concrete’s superior strength, durability, and customization make it a premier choice for challenging landscapes. The meticulous construction process and understanding common causes of failure highlight the need for expert design and installation to prevent issues.
For homeowners in Saugus, MA, and surrounding areas like Everett, Lynnfield, Malden, Melrose, Medford, Revere, and Chelsea, ensuring your retaining wall is designed and built to the highest standards is crucial for safety and longevity. At MAS Landscaping, we pride ourselves on our professionalism, personalized service, and local expertise in creating functional, beautiful outdoor spaces that stand the test of time. Contact us for professional retaining wall installation services and let us help you build a blueprint for success.
